<-- style PDP --> 1374 Highgate Road, Ottawa - Detached for sale for $584,000
  • new
  • for sale

1374 Highgate Road

Ottawa, Ontario, K2C 2Y6 - Parkway Park

$584,000

  • Neighbourhood

    Parkway Park

  • Major Intersection

    Highgate / Baseline

  • Listed Since: 2 day(s)

  • Last update: today

Overview

  • Property Type

    Detached, Bungalow

  • Bedrooms

    3

  • Bathrooms

    1

  • Basement

    Unfinished

  • Kitchen

    1

  • Total Parking

    3 (1 Carport Garage)

  • Lot Size

    50x109 (Feet)

  • Taxes

    $5,050.27 (2026)

  • Type

    Freehold

Property Description

Property description for 1374 Highgate Road, Ottawa

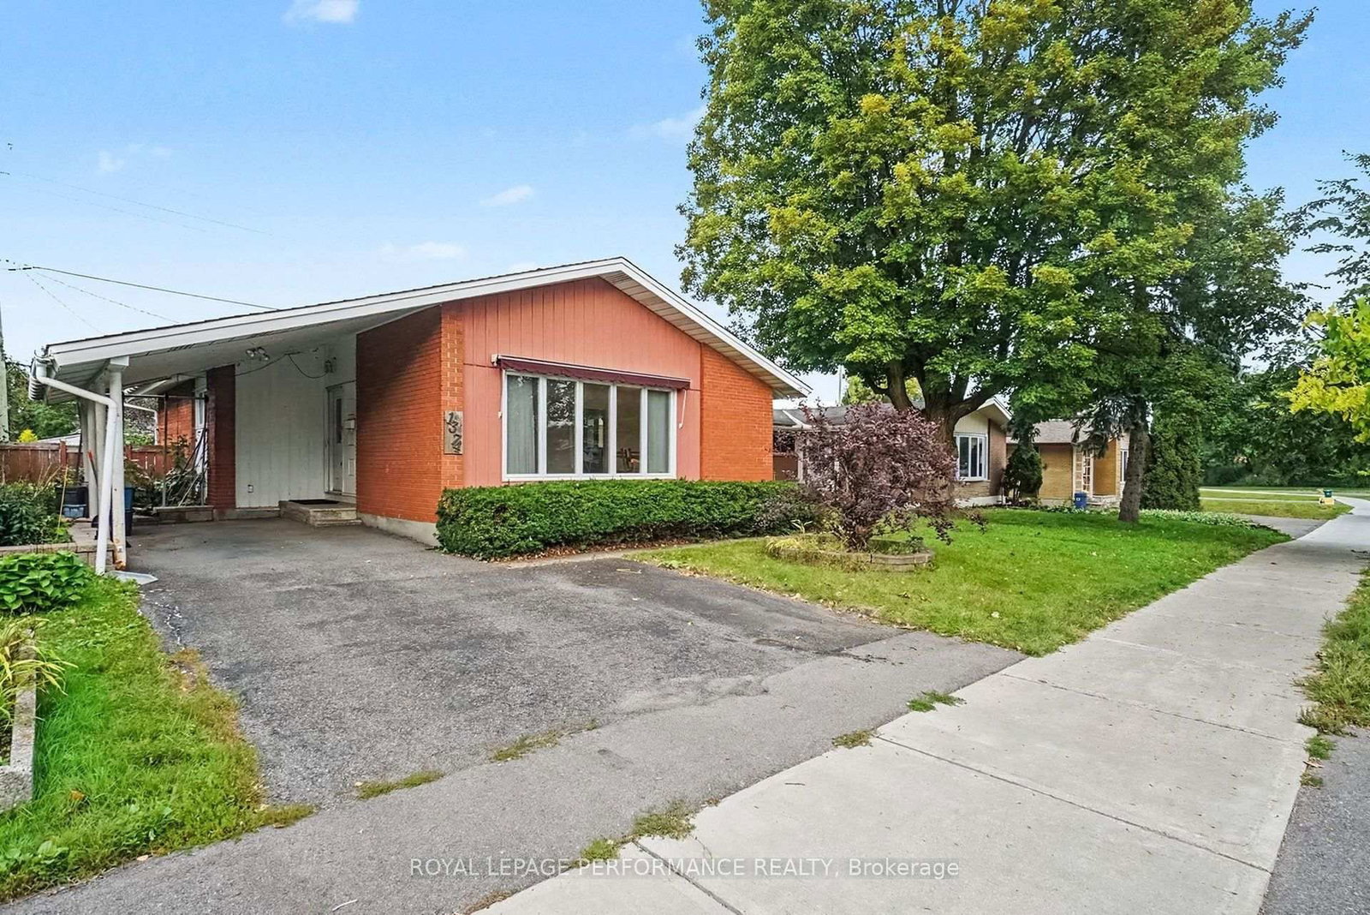
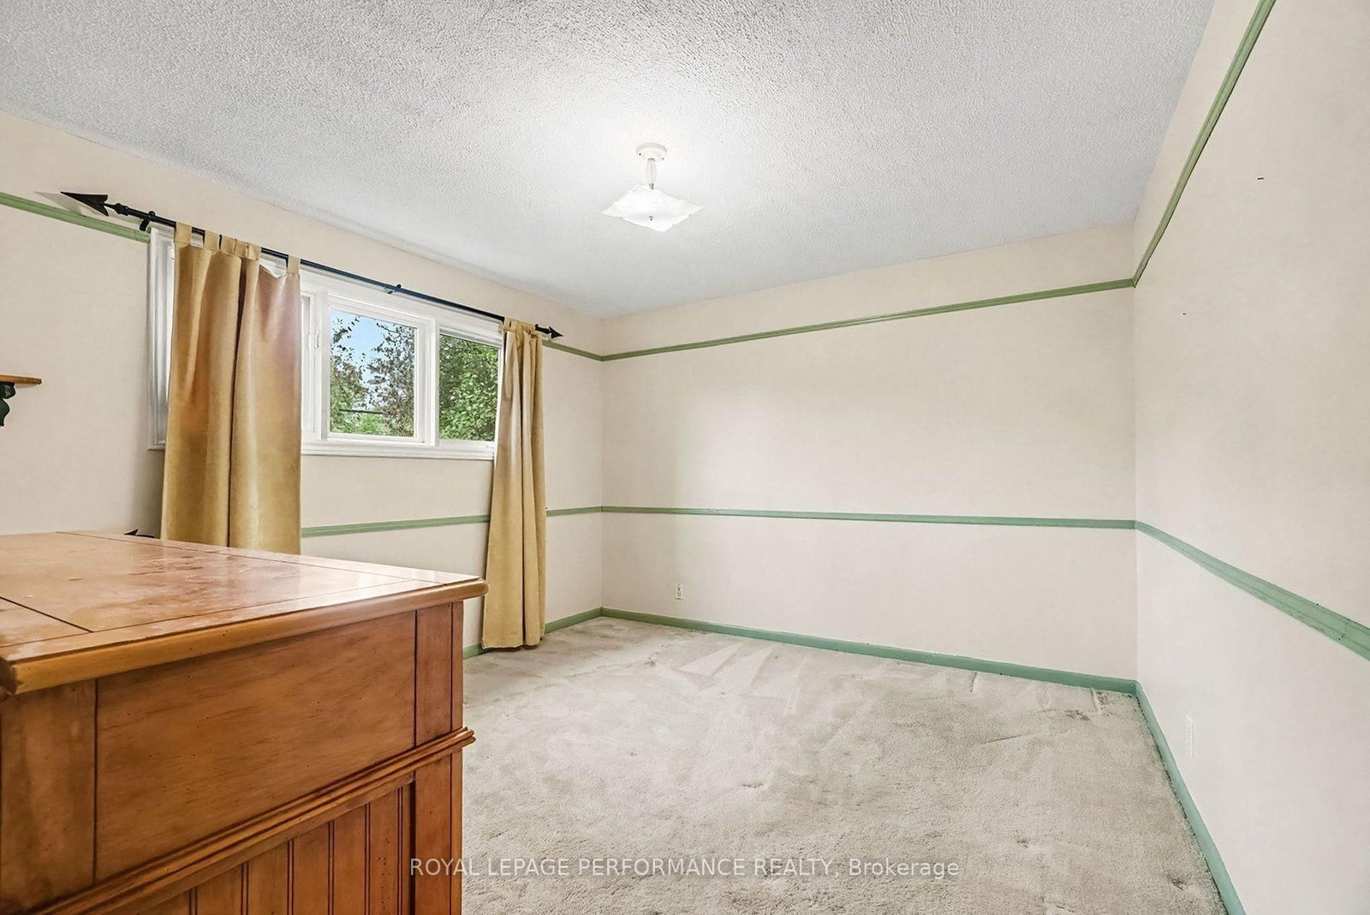
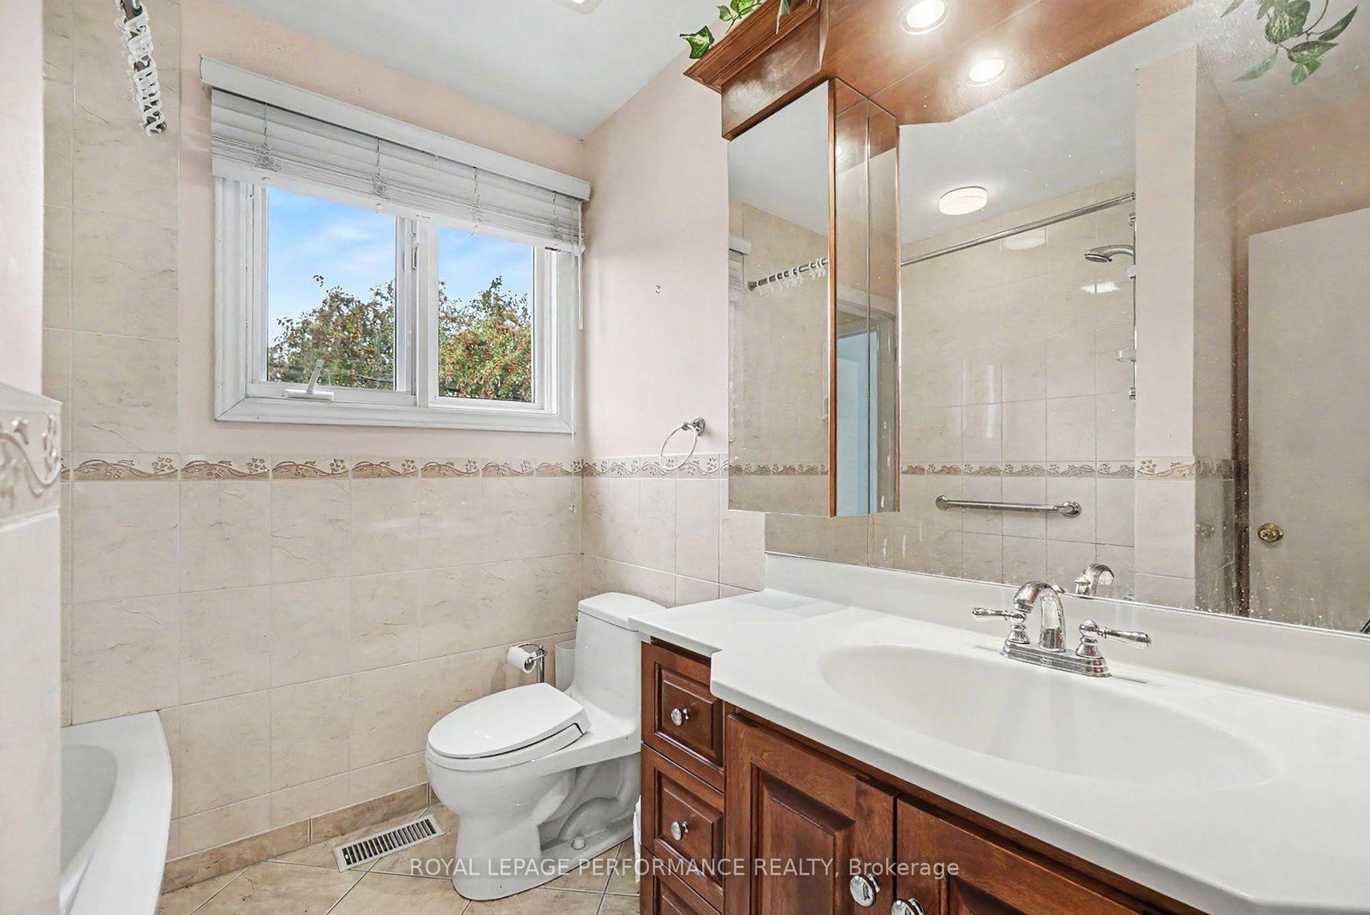
This well-located 3-bedroom bungalow near Baseline Road and Woodroffe Avenue offers real opportunity, for both investors and project seekers alike! Situated on an approx.. 50' x 110' lot, the property provides ample space and potential to renovate and personalize to match your vision. The main level features a spacious living room with a large window, a functional kitchen, three bedrooms and a full bathroom, with the two smaller bedrooms recently repainted. The property may also have potential for a Secondary Dwelling Unit (SDU) and additional rental income, subject to municipal approvals and requirements. Conveniently located near Algonquin College, College Square, parks, schools, transit, shopping, restaurants and major roadways. An additional stand-alone garage in the backyard can be used as a workshop. An excellent opportunity for buyers and/or investors seeking a project with plenty of possibilities. Bring your ideas and dreams and make this home truly your own!

Listed by ROYAL LEPAGE PERFORMANCE REALTY

  • MLS #

    X13794482

  • Sq. Ft

    1100-1500

  • Sq. Ft. Source

    MLS

  • Lot Irregularities

    n/a

  • Year Built

    51-99

  • Pool

    None

  • Drive

    Pvt Double

  • Garage

    Carport, 1 spaces

  • Total Parking

    3

  • Family Room

    N

  • Den

    N

  • Exterior

    Brick Front

  • Fireplace

    N

  • Roof

    Asphalt Shingle

  • Foundation

    Poured Concrete

  • Elevator

    n/a

  • Water View

    n/a

  • Laundry Level

    n/a

  • Heat

    Forced Air

  • A/C

    Central Air

  • Water

    Municipal

  • Water Supply

    n/a

  • Sewers

    Sewers

  • Central Vac

    N

  • Common Rm

    7.09 x 3.94 ft Main level

  • Kitchen

    4.03 x 3.1 ft Main level

  • Primary

    3.6 x 3.4 ft Main level

  • 2nd Br

    3.5 x 2.8 ft Main level

    Carpet Free

  • 3rd Br

    2.7 x 2.6 ft Main level

  • Bathroom

    1.9 x 1.4 ft Main level

    4 Pc Bath

  • MLS #

    X13794482

  • Sq. Ft

    1100-1500

  • Sq. Ft. Source

    MLS

  • Lot Irregularities

    n/a

  • Year Built

    51-99

  • Pool

    None

  • Drive

    Pvt Double

  • Garage

    Carport, 1 spaces

  • Total Parking

    3

  • Family Room

    N

  • Den

    N

  • Exterior

    Brick Front

  • Fireplace

    N

  • Roof

    Asphalt Shingle

  • Foundation

    Poured Concrete

  • Elevator

    n/a

  • Water View

    n/a

  • Laundry Level

    n/a

  • Heat

    Forced Air

  • A/C

    Central Air

  • Water

    Municipal

  • Water Supply

    n/a

  • Sewers

    Sewers

  • Central Vac

    N

  • Common Rm

    7.09 x 3.94 ft Main level

  • Kitchen

    4.03 x 3.1 ft Main level

  • Primary

    3.6 x 3.4 ft Main level

  • 2nd Br

    3.5 x 2.8 ft Main level

    Carpet Free

  • 3rd Br

    2.7 x 2.6 ft Main level

  • Bathroom

    1.9 x 1.4 ft Main level

    4 Pc Bath

Thinking of Selling?

Find Out Your Home’s Value in Today’s Market!

No Email or Signup is required to view your home estimate.

estimate your home value

Contact Manoj Kukreja

Sales Representative,
Century 21 People’s Choice Realty Inc.,
Brokerage
(647) 576 - 2100

Manoj profile avatar

Mortgage Calculator

This data is for informational purposes only.

Mortgage Payment per month

Principal Amount

Interest

Total Payable

Amortization

Amortization

Closing Cost Calculator

This data is for informational purposes only.

Closing Cost Total for this property

Total Cash flow for purchasing this property

Down Payment(%)*
Additional information

Provincial Land Transfer Tax

Ontario Land Transfer Tax Rebate

Toronto Land Transfer Tax

Toronto Land Transfer Tax Rebate

PST on CMHC Insurance Premium

Lawyer Fees

$2,825

Government Registration Fee's

$164

Title Insurance

Closing Cost Total

Total Cash flow for purchasing this property

Provincial Land Transfer Tax

Ontario Land Transfer Tax Rebate

Toronto Land Transfer Tax

Toronto Land Transfer Tax Rebate

PST on CMHC Insurance Premium

Lawyer Fees

$2,825

Government Registarion Fee's

$164

Title Insurance

Down Payment(%)*

* A down payment of less than 20% is permitted only for first-time home buyers purchasing their principal residence. The minimum down payment required is 5% for the portion of the purchase price up to $500,000, and 10% for the portion between $500,000 and $1,500,000. For properties priced over $1,500,000, a minimum down payment of 20% is required.

Thinking of Selling?

Find Out Your Home’s Value in Today’s Market!

No Email or Signup is required to view your home estimate.

estimate your home value

Contact Manoj Kukreja

Sales Representative, Century 21 People’s Choice Realty Inc., Brokerage
(647) 576 - 2100

Manoj profile avatar

Recent Sold Listings in Parkway Park, Ottawa

Popular Cities